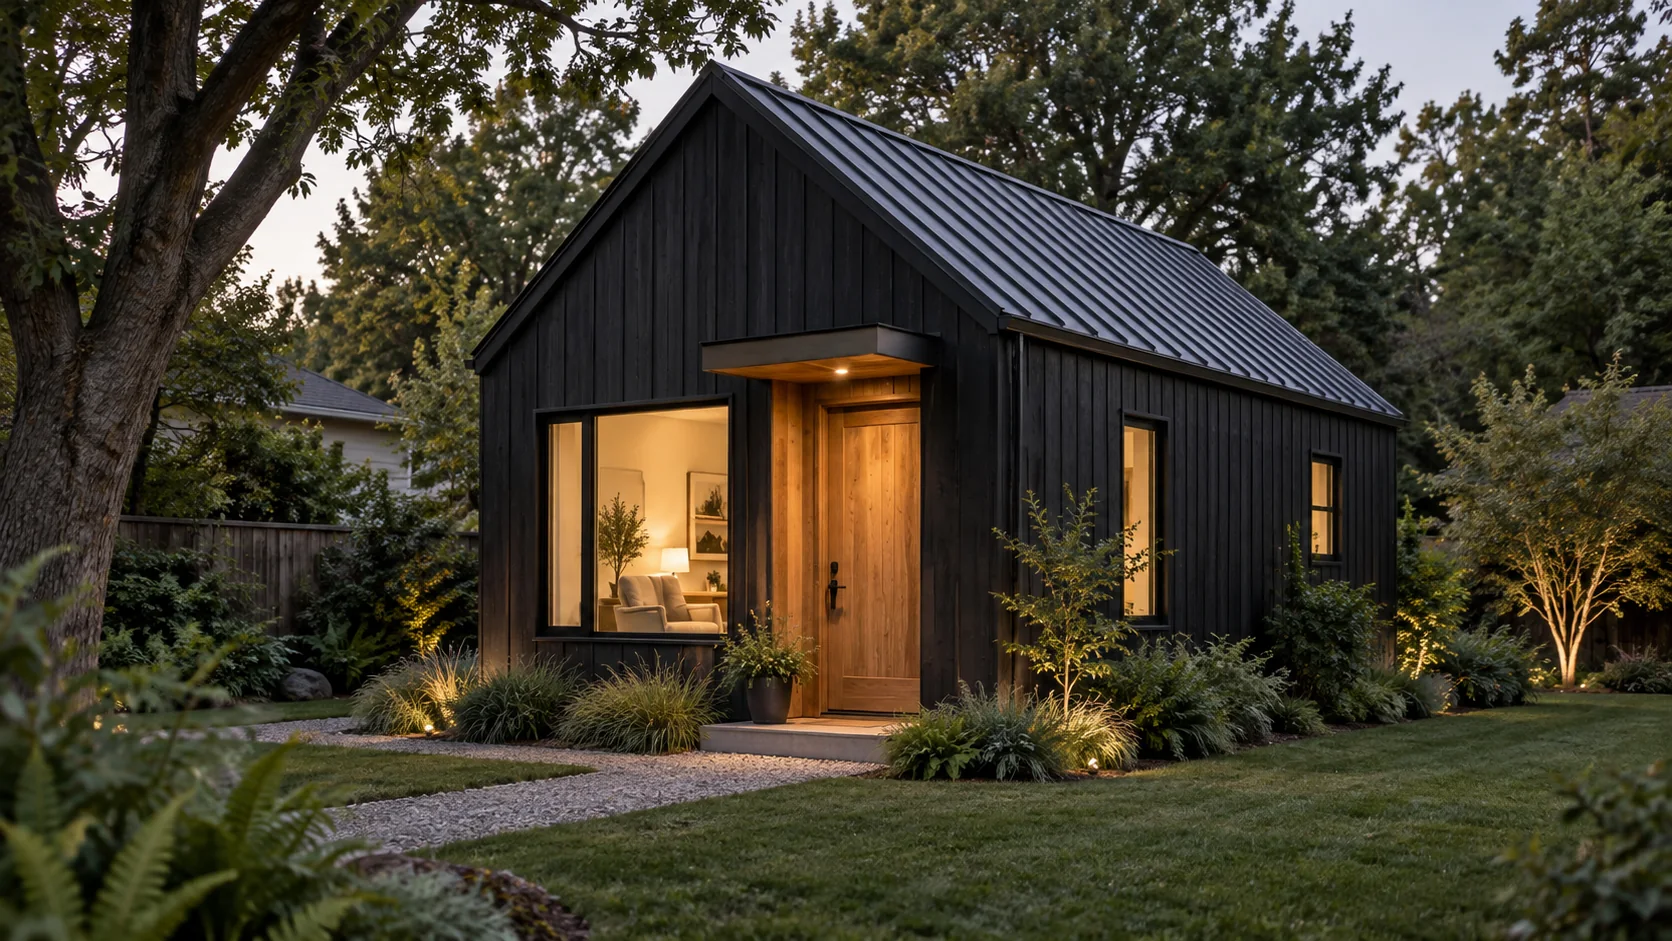
What this is
The Studio Cottage is a concept. It is an original idea we drew to show how much a small backyard building can hold. It is not a finished build and it is not an approved plan. A real project starts with your lot, your town’s rules and drawings from a licensed designer.
The idea is simple: one open room with a sleep nook, a full bathroom, and a short kitchen run and a storage closet along the back wall. That is close to the least a home needs for someone to live in it full time.
Who it suits
- One person who wants a place of their own, like an adult child or a single tenant.
- Family or friends who visit a few times a year.
- A home office or art studio that could turn into housing later.
That last use is worth thinking about early. New York’s residential code says every dwelling unit needs a toilet, a sink, a tub or shower, and a kitchen area with a sink (2025 Residential Code of New York State, sec. R326). Leave out the kitchen and the building is usually treated as an accessory building, like a studio or a shed, under different permit rules. If housing is a possibility, plan the plumbing and the electrical service now so nobody has to open walls later.
It is also a code-built option for people who first looked at park models. A park model is built to an RV standard, not a house code. Our guide to tiny homes, park models and ADUs explains why that difference matters.
How it lives
You step into the living room. The sleep nook sits to one side, right by the bathroom door, and a curtain or sliding panel can close it off. The kitchenette and closet sit along the back wall, out of the way of the front windows.
Because the cottage is so small, ask your code office whether New York’s tiny-house rules apply. They cover homes of 400 square feet or less, not counting lofts, and allow slightly lower ceilings and compact stairs to a loft (2025 Residential Code of New York State, Appendix BB). How your town measures the building decides whether you are under that line.
What changes the cost
- Kitchen or no kitchen. A kitchen adds plumbing, electrical circuits and cabinets, and it is what makes the building a dwelling.
- Foundation. Footings must be protected from frost, either by going below the local frost line or with an insulated shallow design, among other methods (2025 Residential Code of New York State, sec. R403.1.4.1).
- Utility runs. Every foot of trench to water, sewer or septic, and power costs money, and the lines have to be kept from freezing.
- Small is not cheap per foot. Every unit needs a bathroom, a kitchen and hookups no matter its size. In a statewide California survey, studios cost the most per square foot of any ADU size (UC Berkeley Center for Community Innovation, 2021).
What to check with your town
- Whether detached ADUs are allowed at all. The Village of Fairport, for example, allows an ADU only inside or attached to the house and prohibits detached ones (Village of Fairport, sec. 551-26).
- Minimum sizes, not just maximums. The Town of East Bloomfield requires a detached unit to be between 500 and 850 square feet (Town of East Bloomfield, sec. 135-83.4), so a studio this small would fall below its floor.
- Owner occupancy. Many towns require the owner to live on the property, in the house or the ADU. The Town of Clarkson asks for a notarized affidavit (Town of Clarkson, sec. 140-23.4).
Start with our guide on how to check your town’s rules, or run your address through the property checker.
What moves the price
- Kitchen or no kitchen
- Foundation type and local frost depth
- Distance to water, sewer or septic, and power
- Finish level and built-ins
What to check in each municipality
A first comparison with the codes we’ve read. A listed restriction identifies a conflict with this concept. Other results require local confirmation; missing research does not mean a ban or approval. Your zoning district, your lot and the municipality’s review still decide.
| Municipality | Screen | Size rule | Checked |
|---|---|---|---|
| Town of Clarkson | Below the 450 sq ft studio minimum | No more than 30% of the main home's living space (unit minimums 450 sq ft efficiency, 600 sq ft one-bedroom) | October 4, 2026 |
| Village of Fairport | Detached restriction: Detached ADUs are prohibited | 650 sq ft | October 4, 2026 |
| Town of Penfield | Detached units are excluded from the researched in-law route | No more than 30% of the total area of the residence | October 4, 2026 |
| Village of Pittsford | Below the 500 sq ft minimum for a detached unit | No square-foot cap; house-size and structure-size tests apply | October 4, 2026 |
| Town of Canandaigua | Requires local confirmation of the district, size rule and approvals | No separate cap; the district's bulk and area rules for a single-family home apply | October 3, 2026 |
| Town of East Bloomfield | Outside the 500–850 sq ft range for detached units | Detached: 500 to 850 sq ft gross floor area. In-law apartment: no size cap found | October 3, 2026 |
| Town of Perinton | Detached restriction: Living in accessory buildings is barred in the covered residential districts | Not applicable | September 16, 2026 |
| City of Rochester | Rule change under study; confirm the current route with the municipality | Conversion: building at least 1,500 sq ft and lot at least 6,000 sq ft, plus unit minimums | October 4, 2026 |