Who it suits
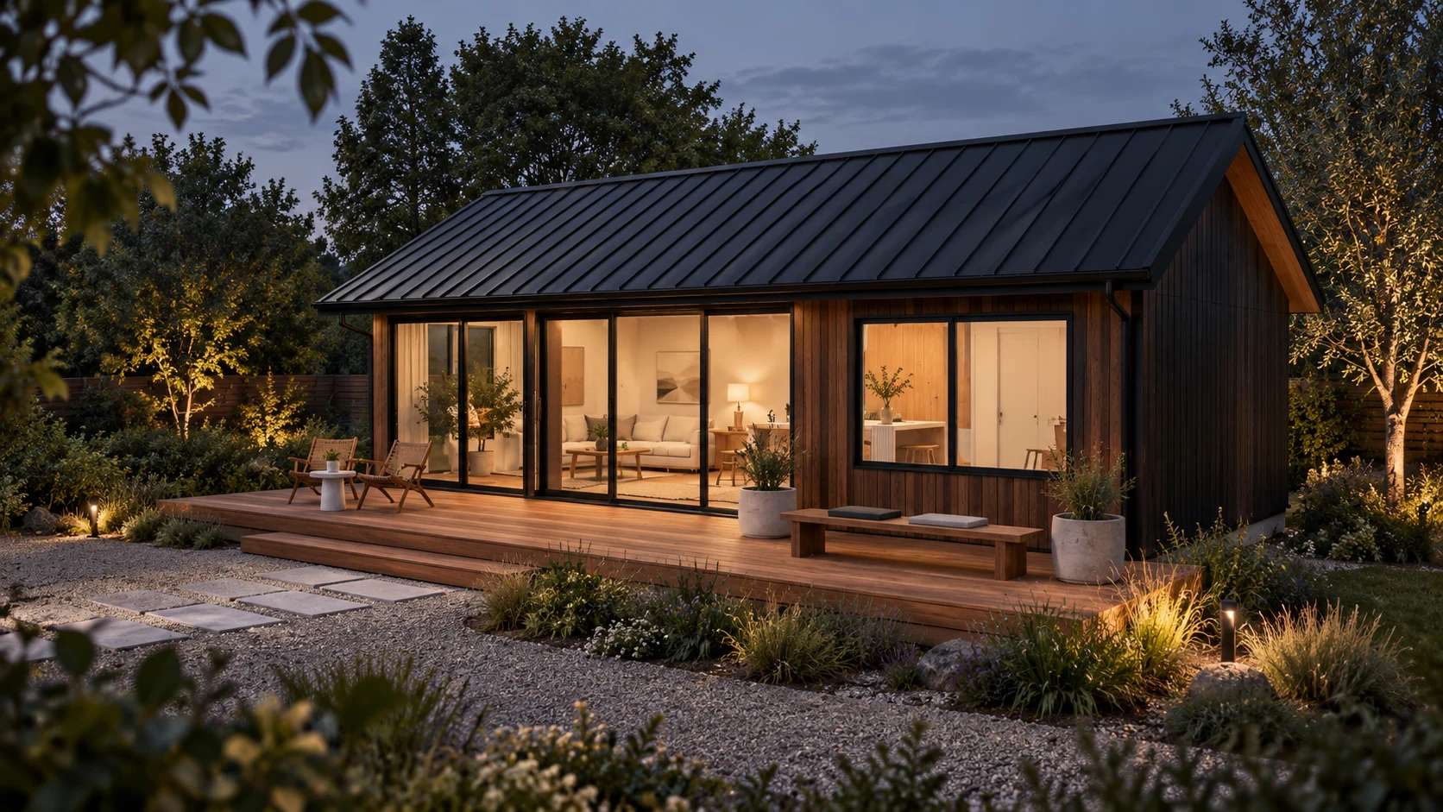
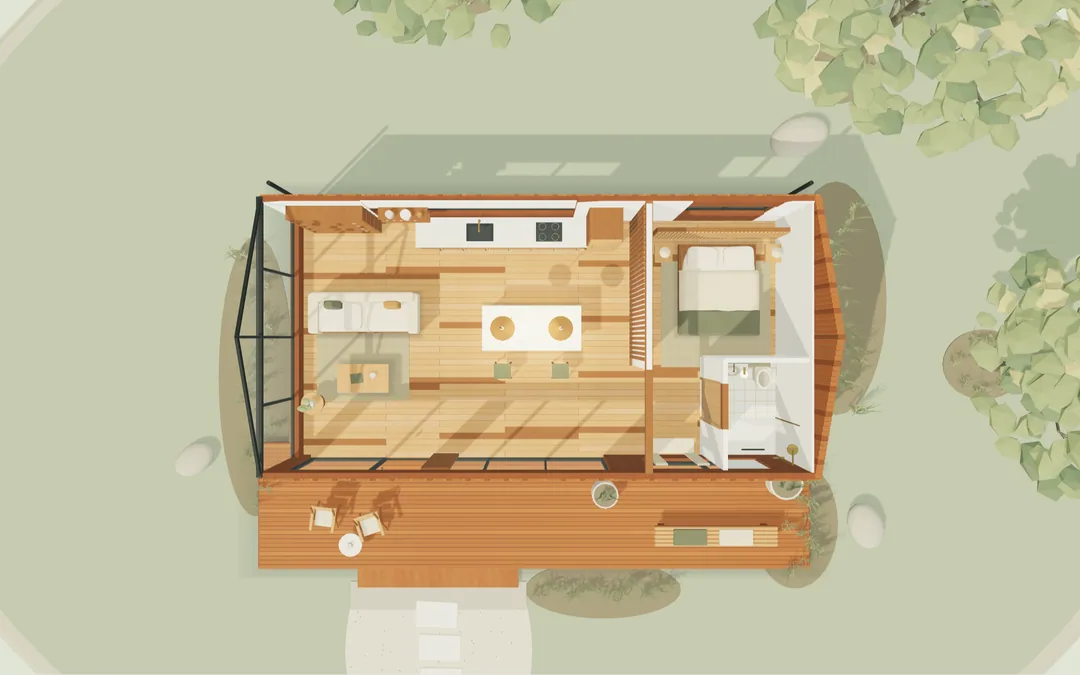
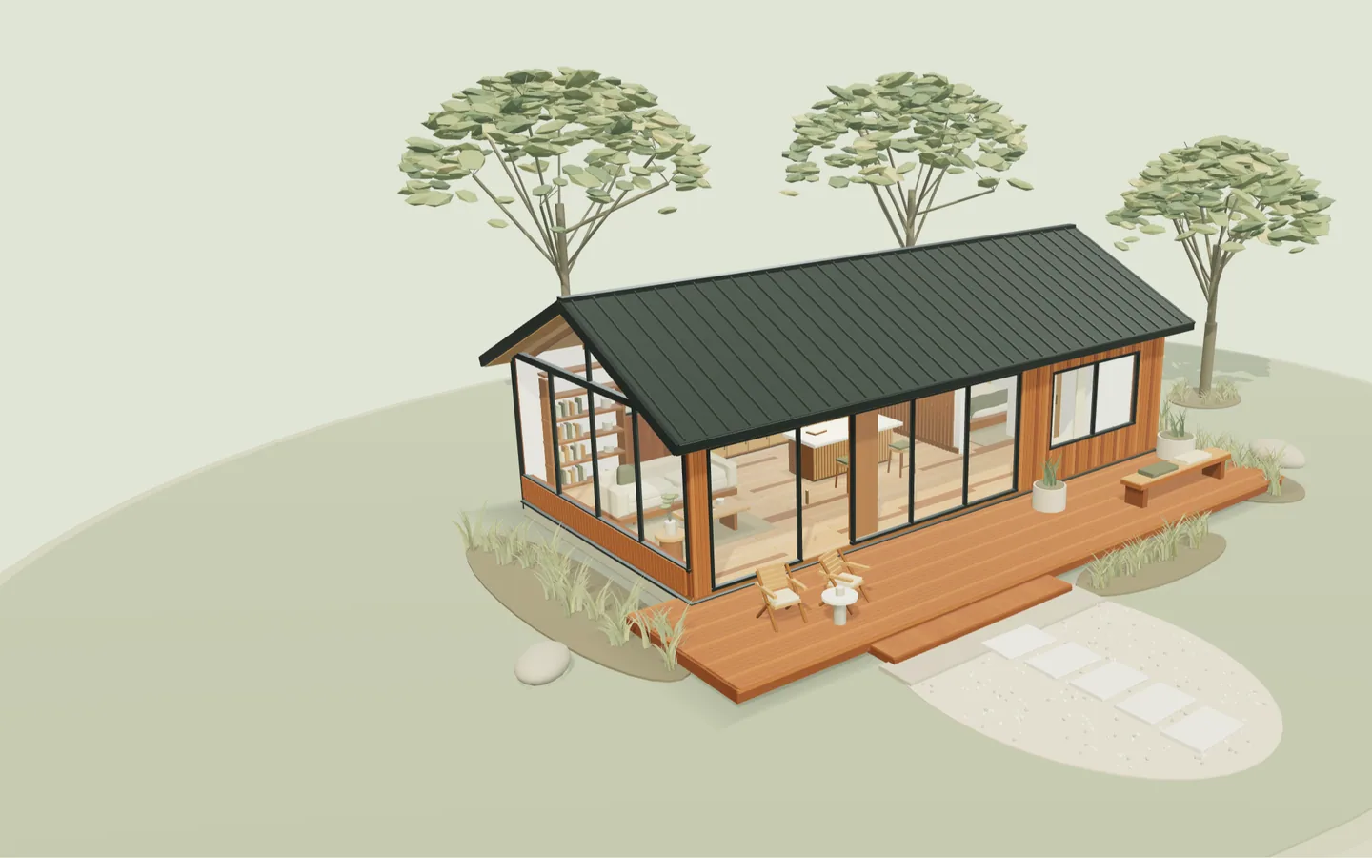
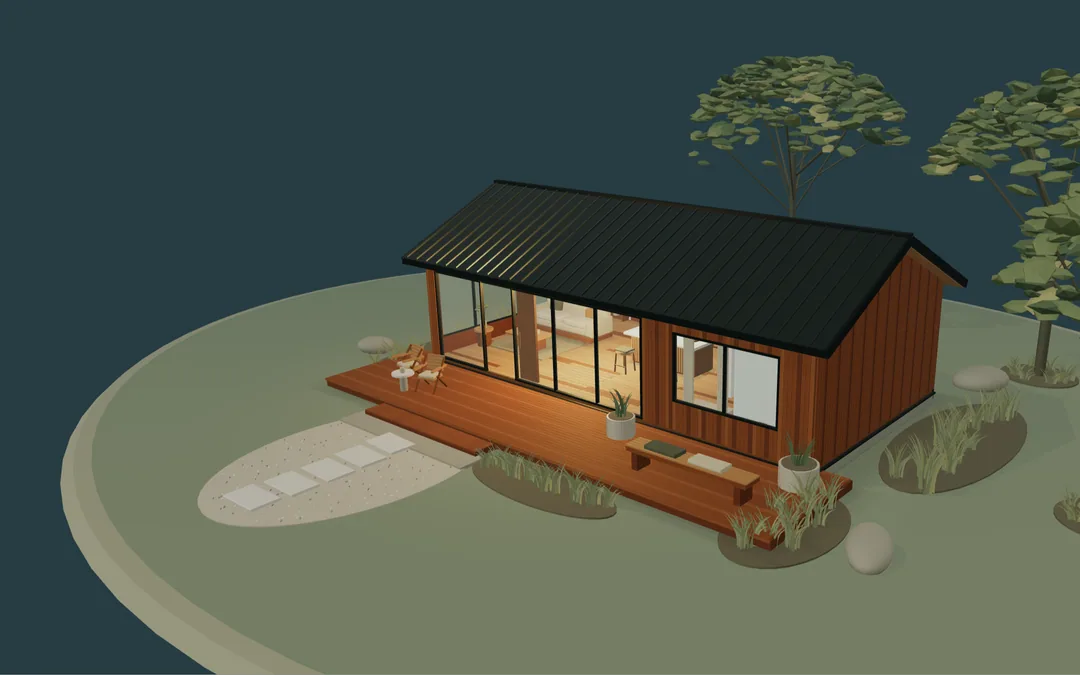
The Grove is a one-bedroom cottage of about 800 square feet, measured outside the walls and not counting the deck. It suits a couple, a parent who wants a place of their own close to family, or a long-term tenant. It’s an illustration from our 3D model, not a completed build or an approved plan.
How it lives
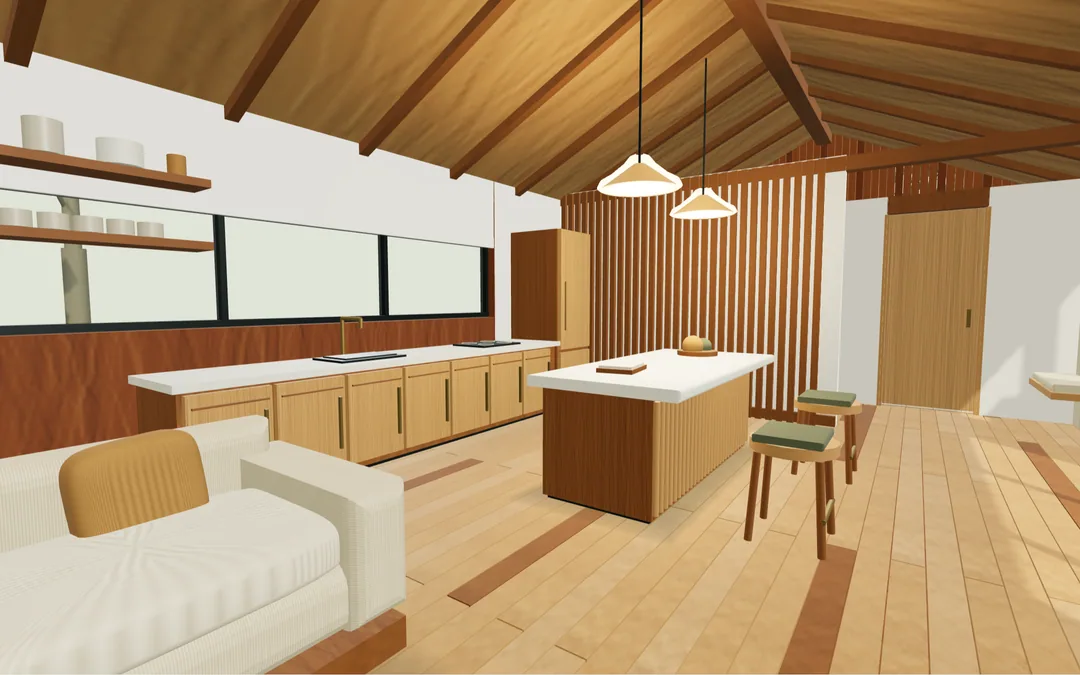
The living room and kitchen share one bright space that opens to the deck. The bedroom and bathroom sit at the other end, so a guest in the living room doesn’t walk past the bed. Wood-toned cabinetry and exposed timber overhead bring warmth and texture to the small-home concept.
What changes the cost
The biggest swings come from the site, not the house: how far the cottage sits from sewer or water, whether the septic system can take another bedroom, the foundation your frost depth needs, and how easily equipment can reach the spot. Large glass and a big deck add cost too.
What to check with your town
About 800 square feet is over the cap in some Finger Lakes towns, and some don’t allow a detached unit at all. Others limit an ADU to a share of the main home’s size or to one bedroom. Check the town-fit table on this page, then confirm with your code office before going further.
What moves the price
- Distance to sewer or septic capacity for an added bedroom
- Foundation and frost depth
- Amount of glass
- Deck size and materials
- Site access for equipment
What to check in each municipality
A first comparison with the codes we’ve read. A listed restriction identifies a conflict with this concept. Other results require local confirmation; missing research does not mean a ban or approval. Your zoning district, your lot and the municipality’s review still decide.
| Municipality | Screen | Size rule | Checked |
|---|---|---|---|
| Town of Clarkson | Needs a main house of about 2,400 sq ft or more (30% rule) | No more than 30% of the main home's living space (unit minimums 450 sq ft efficiency, 600 sq ft one-bedroom) | October 4, 2026 |
| Village of Fairport | Detached restriction: Detached ADUs are prohibited | 650 sq ft | October 4, 2026 |
| Town of Penfield | Detached units are excluded from the researched in-law route | No more than 30% of the total area of the residence | October 4, 2026 |
| Village of Pittsford | Only within this code’s size limits; check them | No square-foot cap; house-size and structure-size tests apply | October 4, 2026 |
| Town of Canandaigua | Requires local confirmation of the district, size rule and approvals | No separate cap; the district's bulk and area rules for a single-family home apply | October 3, 2026 |
| Town of East Bloomfield | Family members only, so it can’t be rented, and a detached unit must be removed when family stops using it. Only within this code’s size limits; check them | Detached: 500 to 850 sq ft gross floor area. In-law apartment: no size cap found | October 3, 2026 |
| Town of Perinton | Detached restriction: Living in accessory buildings is barred in the covered residential districts | Not applicable | September 16, 2026 |
| City of Rochester | Rule change under study; confirm the current route with the municipality | Conversion: building at least 1,500 sq ft and lot at least 6,000 sq ft, plus unit minimums | October 4, 2026 |