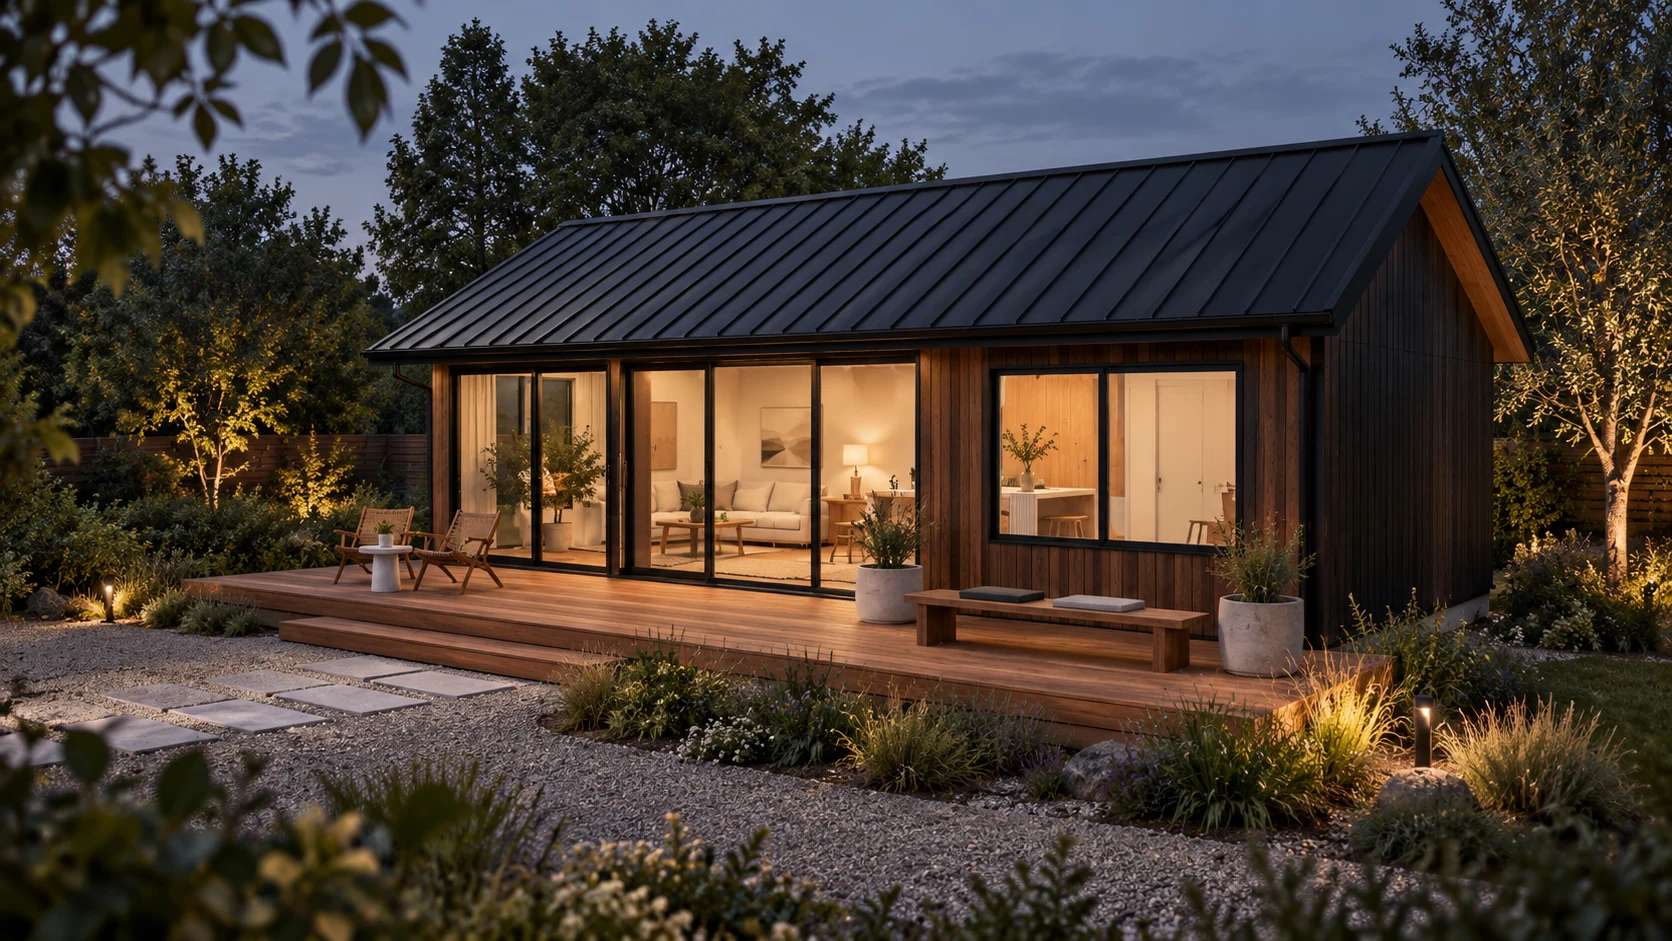
Design preview 01
A place of your own
The Grove
A one-bedroom backyard cottage with a timber deck.
- Footprint
- 800 sq ft
- Bedrooms
- 1
- Bathrooms
- 1
- Dimensions
- 40′ × 20′
We build accessory dwelling units
A smaller home for family, independence, or an additional place to live. Explore a home concept, understand your local rules, and talk with us about your project.
Real questions. Clear answers.
Sources you can follow, at your own pace.
Built around your questions
50 states + DC95 municipal records13 practical guidesSources. Dates. Context.Spaces for a fuller life
Explore three designs, compare the layouts, and find a starting point for your property.
A place of your own
A one-bedroom backyard cottage with a timber deck.
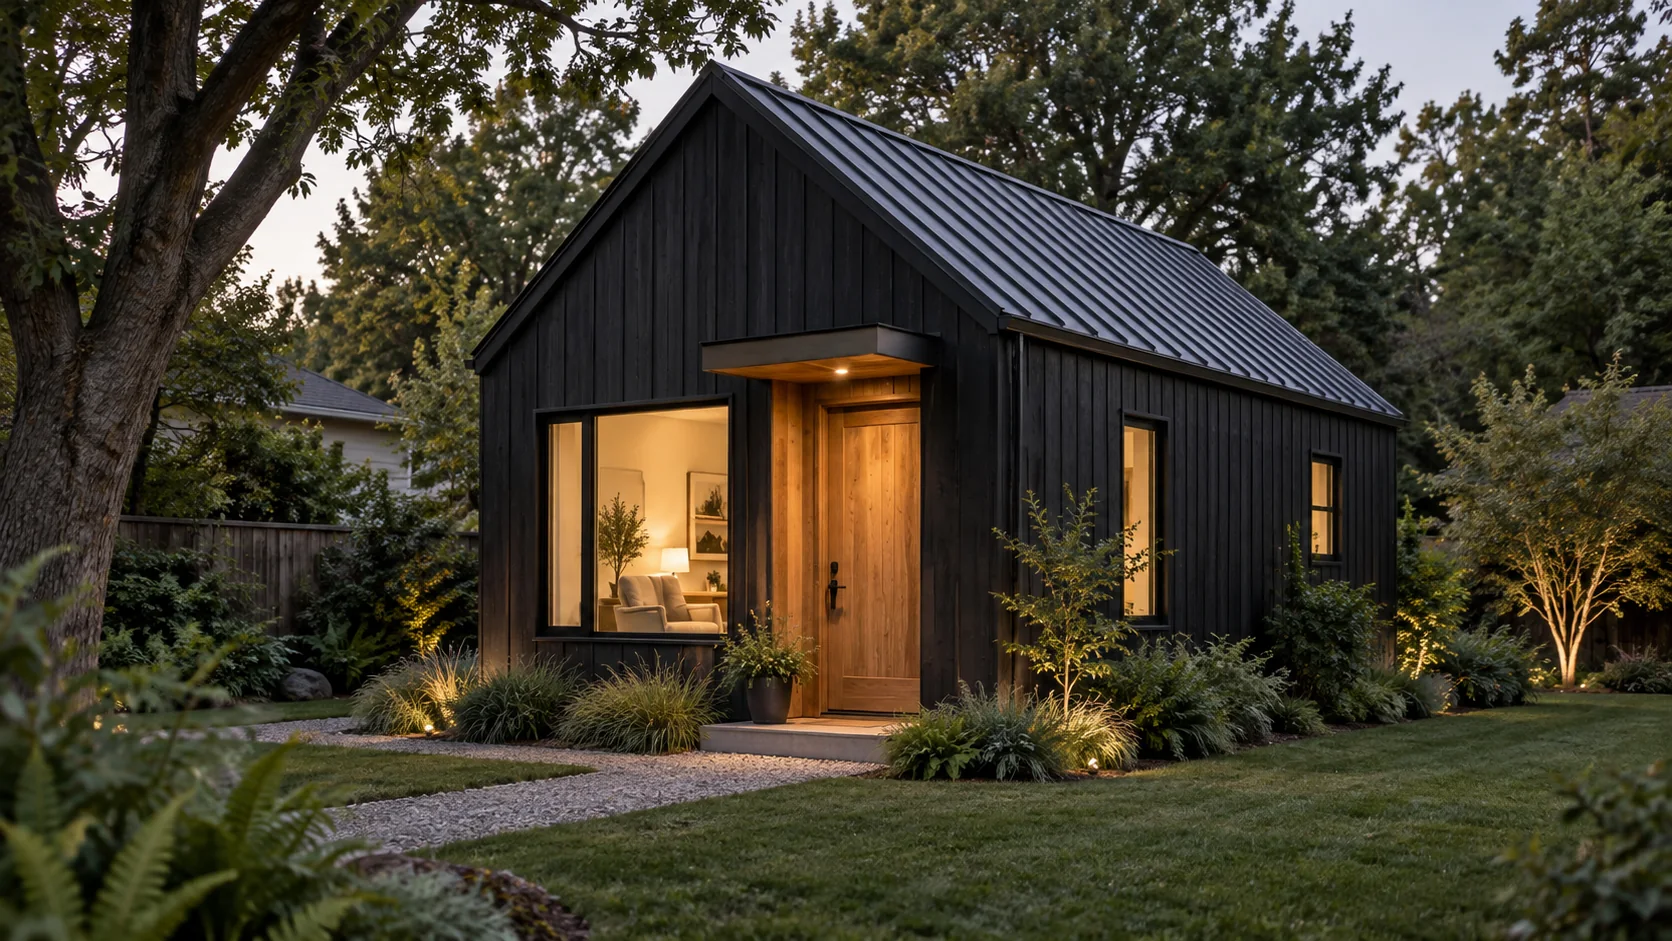
A place of your own
One open room, a real bathroom and a small kitchen.
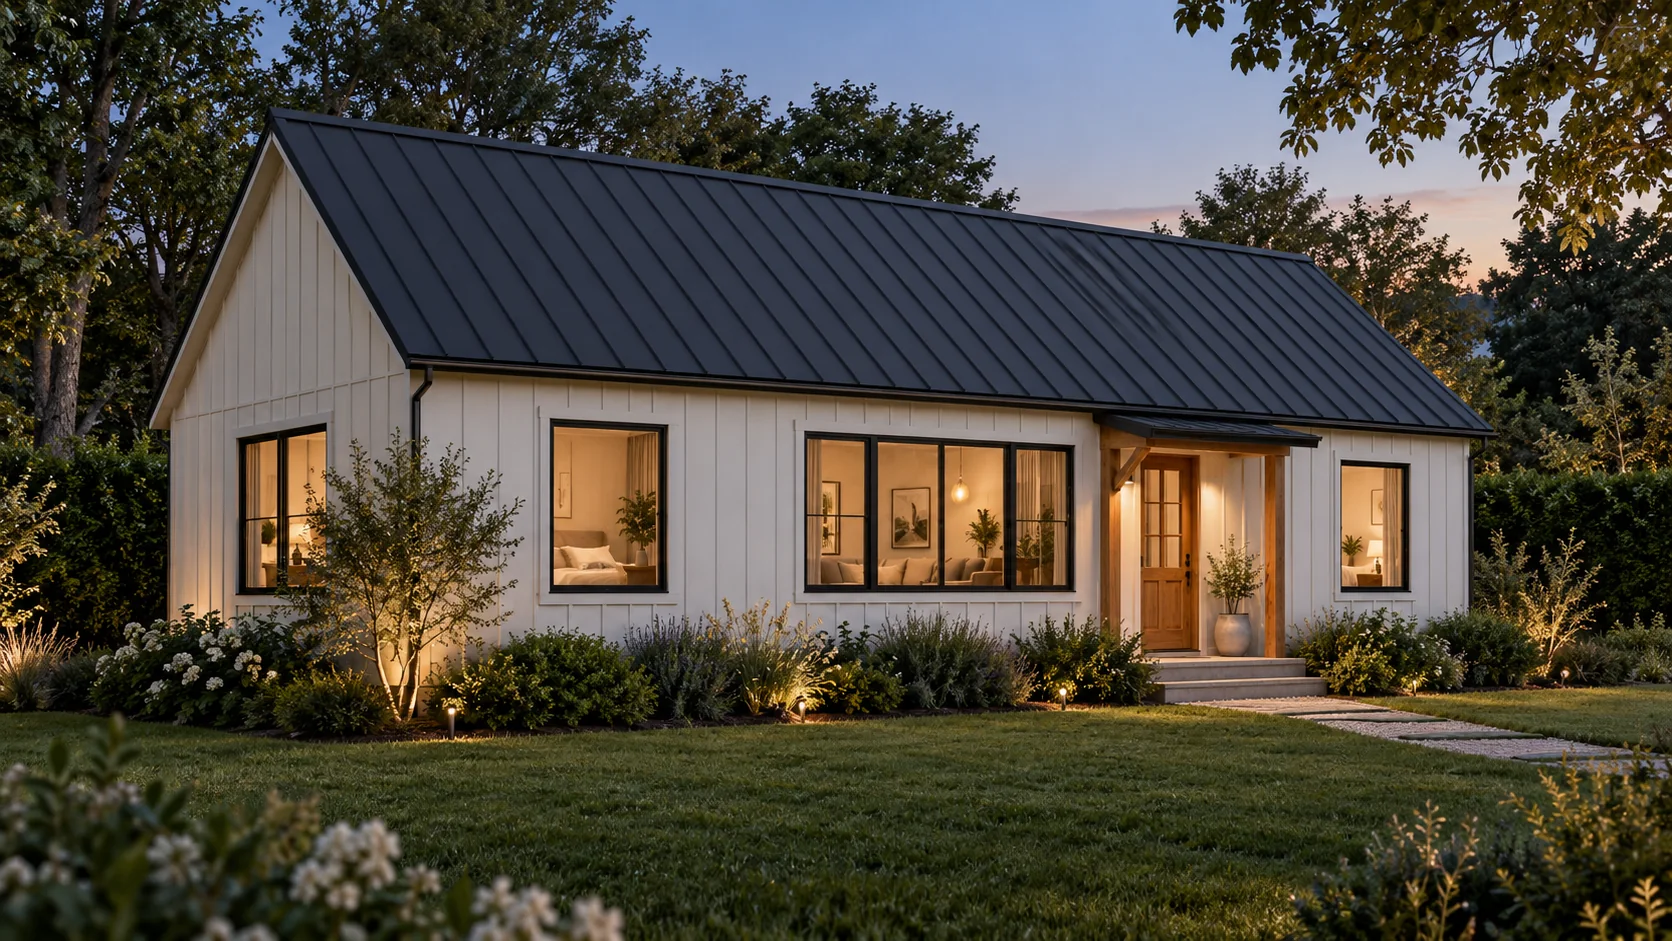
A place of your own
Two bedrooms at opposite ends, one shared kitchen and living room.
Design previews. Approximate sizes; final plans and fit depend on your property and local review.
All 8 home concepts01 / Start with the possibility
An ADU is an independent home on the same property as an existing house. Its own kitchen, bathroom, and front door. A backyard cottage, a garage conversion, or space within your home.
Meet the different kinds of ADUs →Start with the life you want to make room for. We’ll help you connect the idea to the rules, the right type of space, and the money questions.
One-level living and room for family nearby. Local rules determine whether a separate home or an apartment connected to your house is possible.
What it means for you →Their own front door and kitchen. Compare a conversion, an addition, or a separate home against local rules and the property.
What it means for you →Check whether rental use is allowed, then weigh build costs and ongoing expenses against realistic rent.
What it means for you →Move into a smaller one-level home and keep the property. Read your town’s owner rule closely.
What it means for you →Different rules can apply to storage, office work, and overnight stays. Tell your town how you’ll use the space before planning.
What it means for you →Many towns limit stays under 30 days or require a permit. Check before you plan around it.
What it means for you →02 / Understand what’s possible
The first step isn’t a floor plan. It’s finding out what your property allows. Start with your ZIP, then confirm the municipality that makes the rules.
A ZIP code can span multiple towns or villages. We help you find the right jurisdiction before showing a local answer.
Read plain-language summaries alongside official sources and the date we checked them. Proposed changes stay separate from current law.
View the information we have before sharing contact details. Where local research is still growing, start with the state guide.
About 2 minutes
Step 1 · Property or area
The national picture
Explore the rules in all 50 states and DC. State laws set the framework; your municipality and property determine the details.
Explore all state guides →Tap or click a state to open its rules.
We check every state’s laws against official sources. Each page shows its sources and when we last looked. This is general information, not legal advice. Your town’s rules decide.
We’ve checked 85 municipal codes across Monroe, Ontario, Wayne, Livingston and Yates counties: all of Monroe and Ontario, and the available online codes in the other three. 39 describe a way to approve an ADU or accessory apartment. Where no ADU rule was found, start by asking the town in writing.
03 / Turn information into confidence
Published ADU cost ranges by type, the line items in a finished project, what raises costs on Finger Lakes lots, and how to read a builder or prefab quote.
The ADU permit path in plain English: checking it's allowed, zoning approval, the building permit, inspections and move-in, with New York timelines.
Find out if your town, village or city allows an ADU: who governs your lot, your zoning district, how to read the code, and how to get the answer in writing.
How homeowners pay for an ADU: cash, HELOCs, home equity loans, refinancing, construction and renovation loans, ADU rent rules and New York's Plus One grant.
Can you rent an ADU near Rochester, and will rent cover it? Owner rules, local rents, a loan example, landlord duties, short-term rentals, taxes and insurance.
Setbacks, slope, crane access, flood zones, wetlands, sewer or septic, wells, power and frost-proof foundations: what to check before you pay for plans.
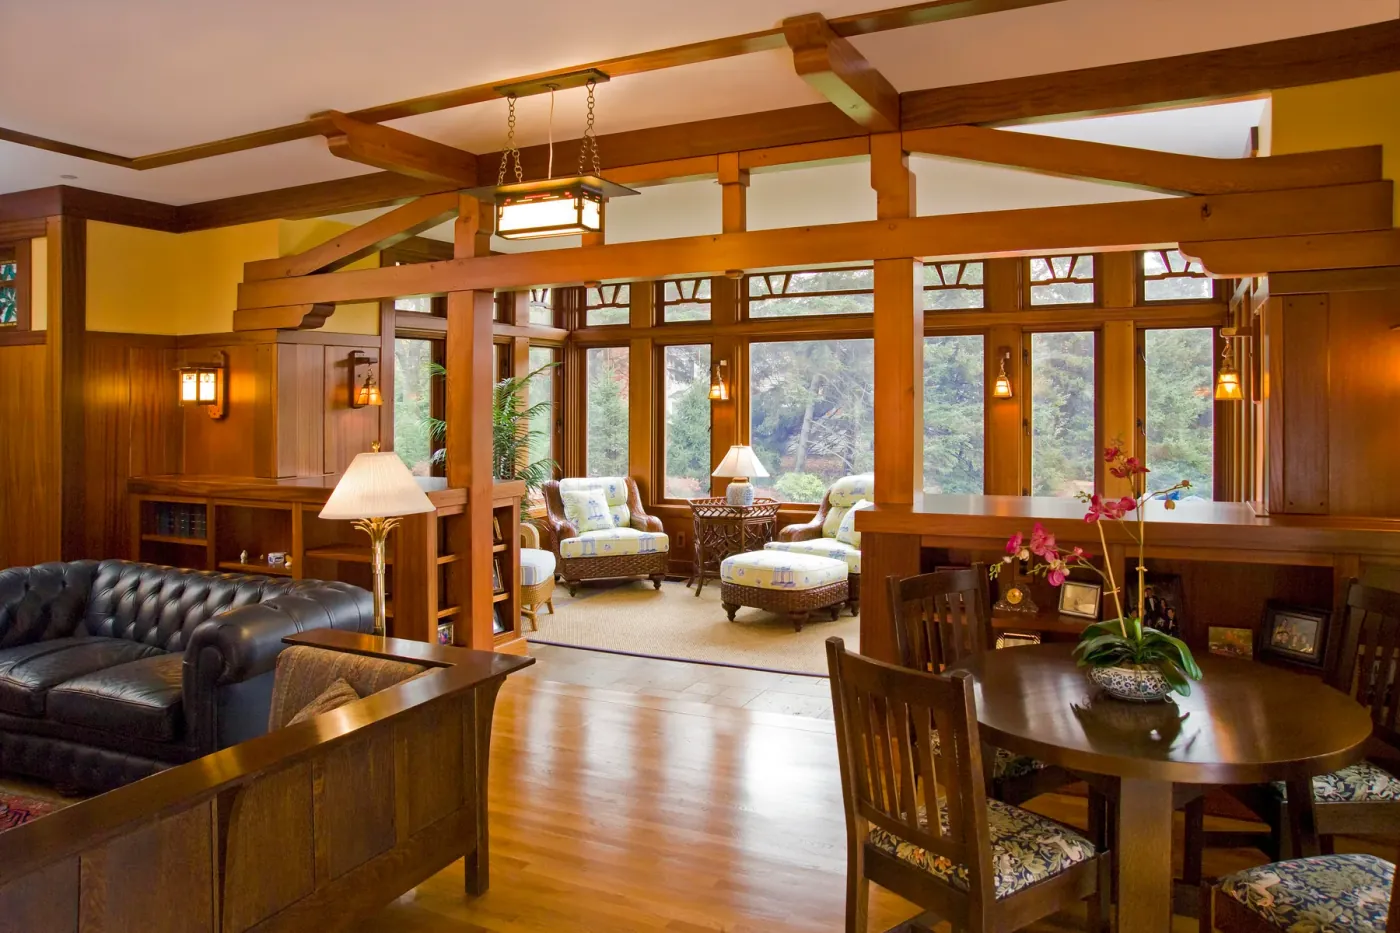
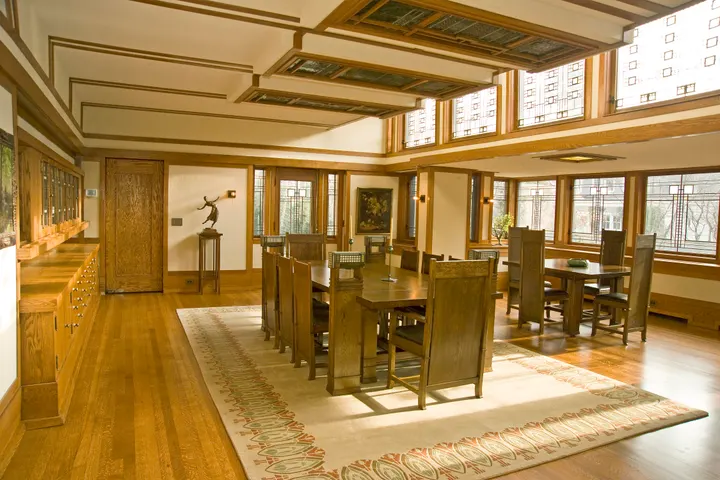
The details make it a home
Timber frames. Carefully fitted cabinetry. A 12-foot cherry desk top. The craft archive explores the materials and considered details that make a space feel like your own.
Examples from an existing woodworking and construction archive. These photographs are not ADU projects.
Explore materials & craft ↗One step at a time
Four things need to line up: the rules, the property, the design, and the whole-project budget.
Start with your municipality and the kind of ADU it allows.
Who it’s for, what the lot can support, and a realistic budget.
Check zoning, approvals, sewer or septic, and utilities before spending on design.
Drawings, permits and construction, with the professionals each step needs.
A little clarity
New terminology? Open the glossary.
An ADU (accessory dwelling unit) is a second, smaller home on the same lot as a house, with its own kitchen, bathroom, sleeping space and entrance. It can be a detached backyard cottage, an addition attached to the house, a converted garage, an apartment over a garage, or a unit inside the house, such as in a basement. You may also see "JADU" (junior ADU), a California term for a small unit inside a house; New York has no such category. Your town decides which of these types it allows.
The total depends on the kind of ADU, the site, utilities, design and approvals, and what the construction price includes. Published national figures mix conversions with new construction and do not establish a price for your property. Compare the complete scope, including site work and utility connections, and get an itemized estimate before committing to a project. Our cost guide explains the main line items and how to compare quotes.
Yes, if your town and your lot allow an ADU. Plan one level with a step-free entry, 32-inch clear doorways, a curbless shower, room to turn a wheelchair and wood blocking in the bathroom walls for future grab bars, which cost little on the drawings and a lot once the walls are closed. A single ADU usually doesn't have to meet federal accessibility rules, so these choices are yours. Some towns near Rochester allow an ADU only for relatives, or expect it to come out later, so ask your code office before you design.
Only if your town allows it, and many upstate towns add conditions, such as requiring the owner to live in the house or the ADU, or allowing the unit only for relatives. If you rent on a regular lease, New York's landlord rules apply to you, including a security deposit of no more than one month's rent. Short-term rentals face their own town rules and, since March 2025, New York sales tax on stays over $2 a day. An ADU built with the state's Plus One grant must be permanent housing, not a short-term rental.
As rough planning ranges, not promises: about 9 to 18 months where your town requires a special use permit (a board's approval, usually after a public hearing), and possibly under a year where an ADU is allowed with just a building permit. A variance, septic problems or a neighbor's lawsuit can stretch it to two years or more. Under New York Town Law the special use permit alone can take a little over four months, and contractor-built new homes averaged 11.7 months from permit to finish in 2025. Your town's meeting calendar and your builder's schedule set the real timeline.
Every ADU in New York needs a building permit, and many also need zoning approvals such as a special use permit, site plan review or a variance, plus septic or sewer, water and electrical sign-offs. The homeowner is usually the applicant for zoning approvals, and the builder usually files for the building permit with proof of workers' compensation coverage. A homeowner acting as their own general contractor files a BP-1 form instead, which comes with strict limits.
Room for what comes next
Tell us what you have in mind and where you’re planning. Start a conversation about your site, the design and possible next steps.