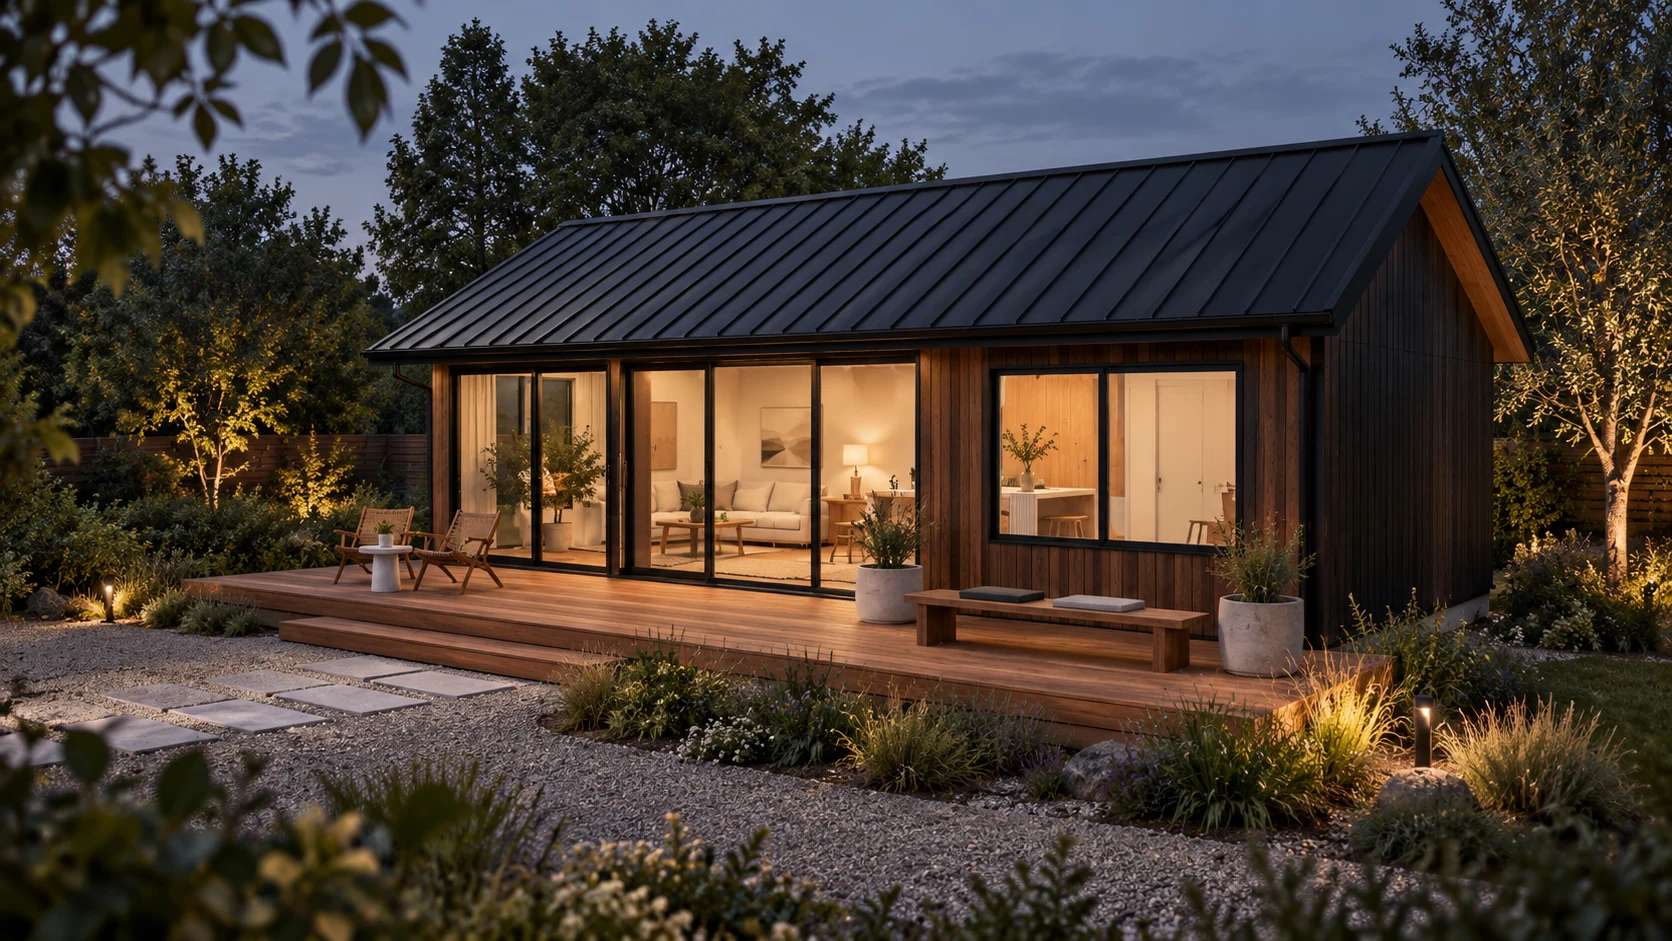
Design preview 01
A place of your own
The Grove
A one-bedroom backyard cottage with a timber deck.
- Footprint
- 800 sq ft
- Bedrooms
- 1
- Bathrooms
- 1
- Dimensions
- 40′ × 20′
ADU designs & floor plans
Explore eight layouts, from a studio cottage to a home for family.
Compare layoutsA place of your own
A one-bedroom backyard cottage with a timber deck.
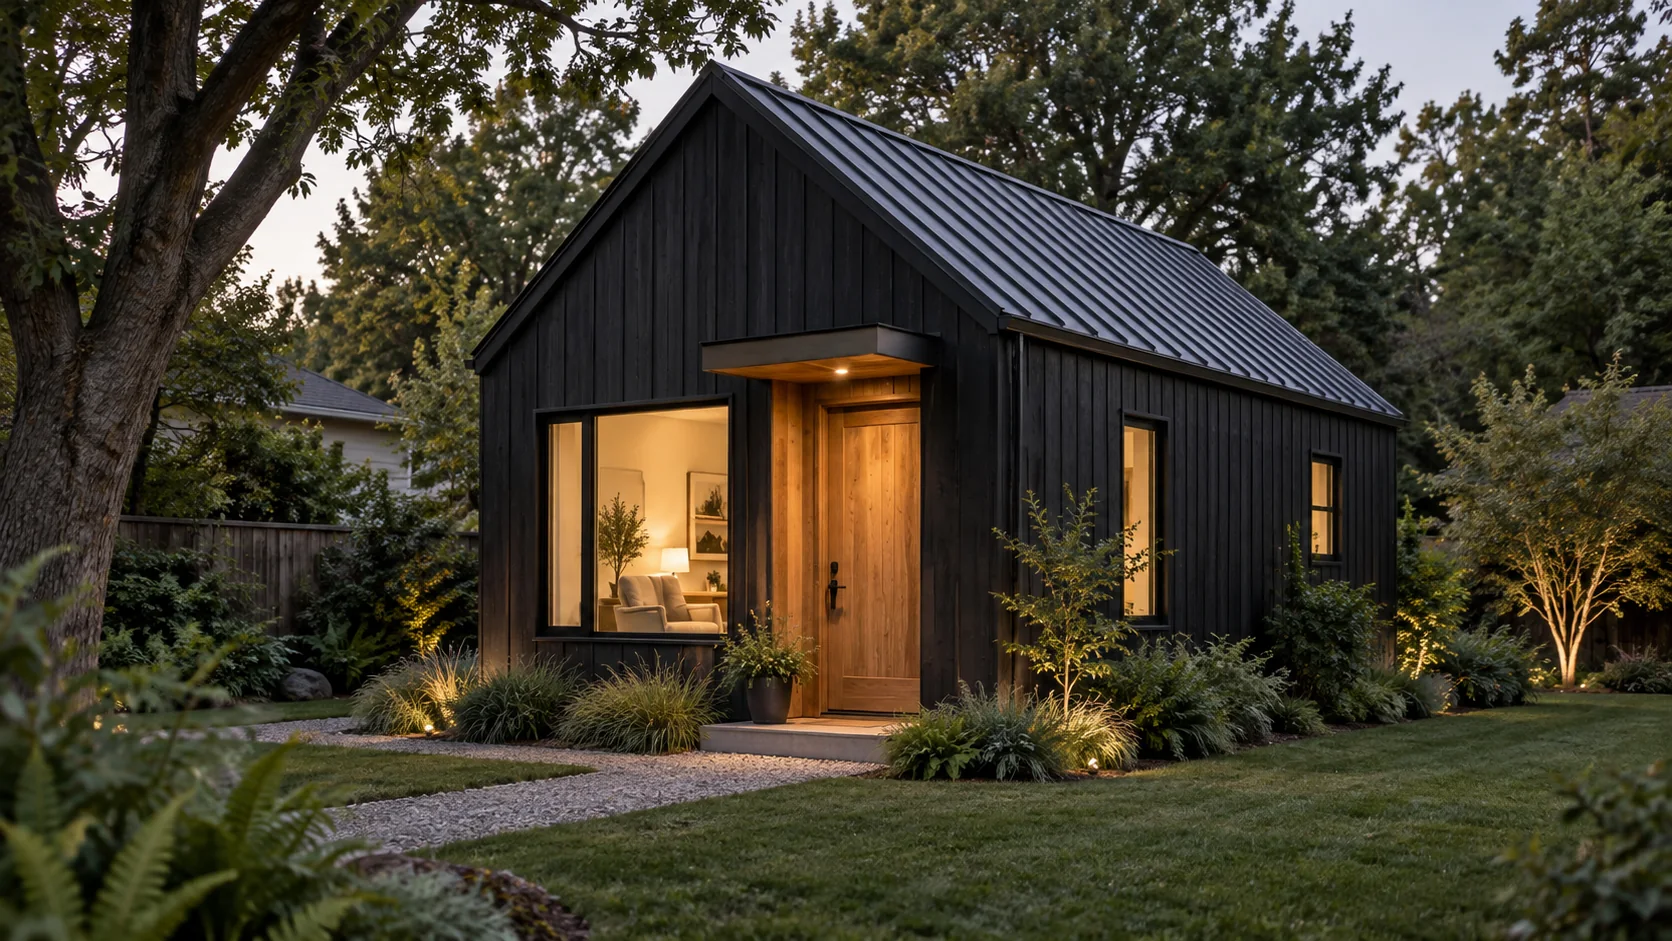
A place of your own
One open room, a real bathroom and a small kitchen.
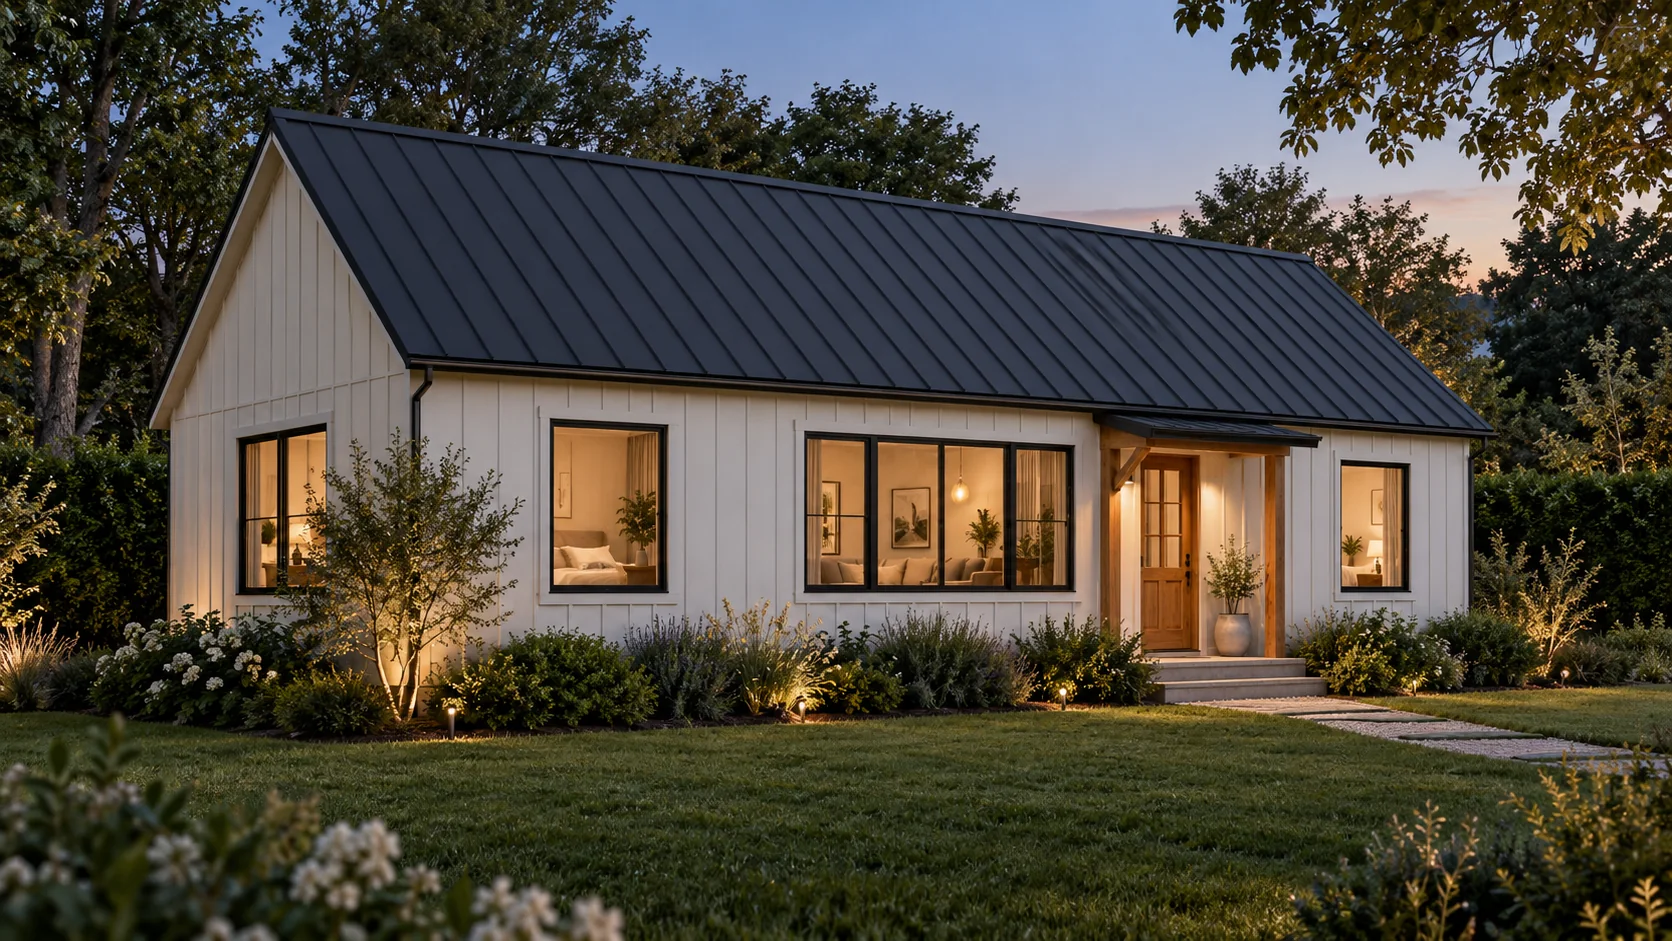
A place of your own
Two bedrooms at opposite ends, one shared kitchen and living room.
Design previews. Approximate sizes; final plans and fit depend on your property and local review.
All 8 home conceptsThe full collection
Compare every layout, from space within your existing home to a detached cottage. Many municipalities allow an internal or attached ADU more readily than a separate building; each design includes the rules to consider.
Start with the space you need and the kind of ADU your property may allow. Select a design for its floor plan and local considerations.
| Design | Type | Bedrooms | Baths | Footprint | Interior |
|---|---|---|---|---|---|
| In-Law Addition | Attached to the house | 1 | 1 | 528 sq ft | ~470 sq ft |
| Lower-Level Apartment | Inside the house | 1 | 1 | 572 sq ft | ~515 sq ft |
| Studio Cottage | Backyard cottage | Studio | 1 | 396 sq ft | ~356 sq ft |
| Stay Cottage | Backyard cottage | 1 | 1 | 624 sq ft | ~560 sq ft |
| The Grove | Backyard cottage | 1 | 1 | 800 sq ft | ~720 sq ft |
| Family Two-Bedroom | Backyard cottage | 2 | 1 | 816 sq ft | ~735 sq ft |
| Garage Apartment | Over a garage | 1 | 1 | 624 sq ft | ~560 sq ft |
| Lake Guest Cottage | Backyard cottage | 1 | 1 | 560 sq ft | ~504 sq ft |
Footprint is measured outside the walls and excludes porches and decks. Interior areas are approximate. On a small screen, swipe the table to compare every column.
Attached to the house
A one-bedroom suite attached to your house.
1 bedroom · 1 bath · about 528 sq ft
See the concept →Inside the house
Turn a basement or wing into a separate one-bedroom home.
1 bedroom · 1 bath · about 572 sq ft
See the concept →Backyard cottage
One open room, a real bathroom and a small kitchen.
Studio · 1 bath · about 396 sq ft
See the concept →Backyard cottage
One level, built for a parent.
1 bedroom · 1 bath · about 624 sq ft
See the concept →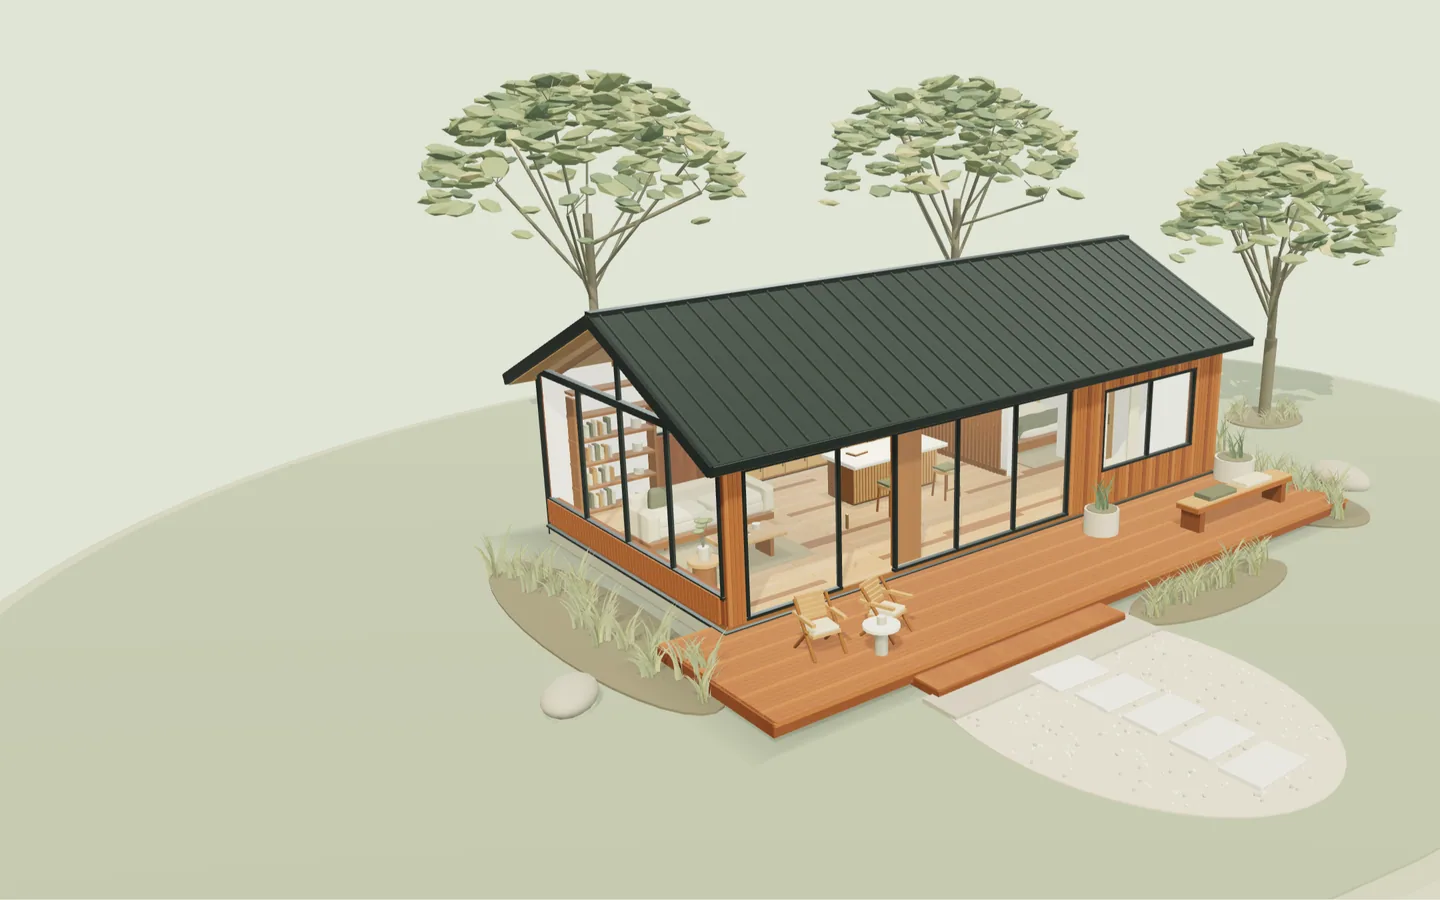
Backyard cottage
A one-bedroom backyard cottage with a timber deck.
1 bedroom · 1 bath · about 800 sq ft
See the concept →Backyard cottage
Two bedrooms at opposite ends, one shared kitchen and living room.
2 bedrooms · 1 bath · about 816 sq ft
See the concept →Over a garage
A one-bedroom home over a two-car garage.
1 bedroom · 1 bath · about 624 sq ft
See the concept →Backyard cottage
A bedroom, a sleeping loft and a screened porch facing the water.
1 bedroom · 1 bath · about 560 sq ft
See the concept →Sizes are approximate. “Footprint” means the outside of the walls, not counting porches or decks. Your town may measure ADU size differently, for example as a share of the main home’s living area.
Room for what comes next
Start with what’s possible. Find the rules, explore the options, and take it one question at a time.